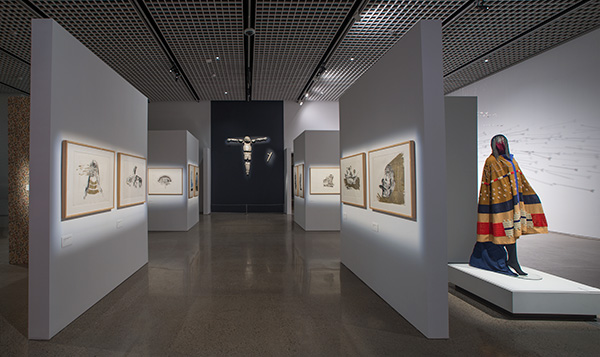
Combining the Ullman and Lincoln galleries into one ‘Grand Gallery’ allowed the Heard Museum to incorporate larger works and international traveling exhibits. JFK installed complete new lighting control systems and upgraded the switchgear — all while keeping the remainder of the museum open for business.
Owner: Heard Museum · Architect: Westlake Reed Lestkosky Architects & Engineers · General Contractor: Okland Construction

A new standalone 5-story medical office building totaling approximately 116,000 sq ft: main entry lobby, conference space, a bio-skills area, loading area, and on-grade and covered parking. Upper levels house OP Therapy, Multi-Specialty, Timeshare, Phoenix Spine Group, Research, Infusion and Phoenix Neuro Association, with shell space planned for a future Ambulatory Surgery Center. The project integrates a public “Art Wall” and public seating at the southwest corner of the site.
Owner: Honor Health · Architect: Devenney Group Architects · General Contractor: Okland Construction
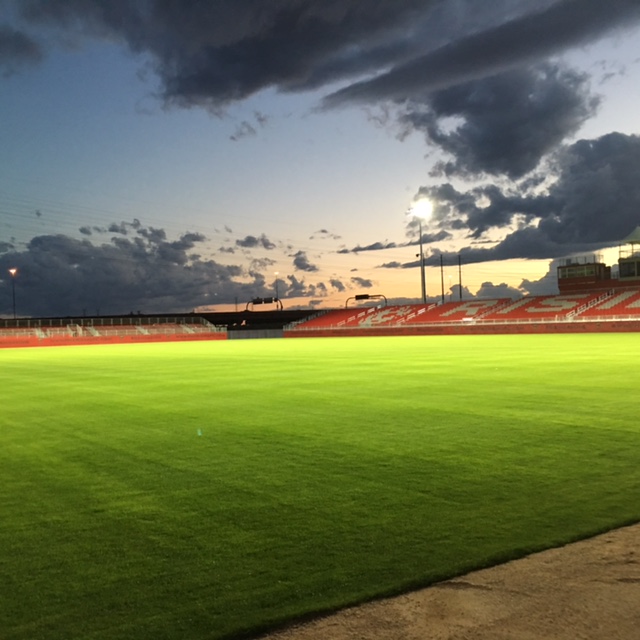
Phoenix Rising’s temporary stadium off McClintock Drive and Loop 101 in Tempe. The club secured 45 acres of land with the help of the Salt River Pima-Maricopa Indian Community and used 16 of those acres for the temporary “pop-up” stadium.
Owner: Arizona United SC dba Phoenix Rising Football Club · Architect: DLR Group & Westlake Reed Leskosky · General Contractor: Kitchell Contractors
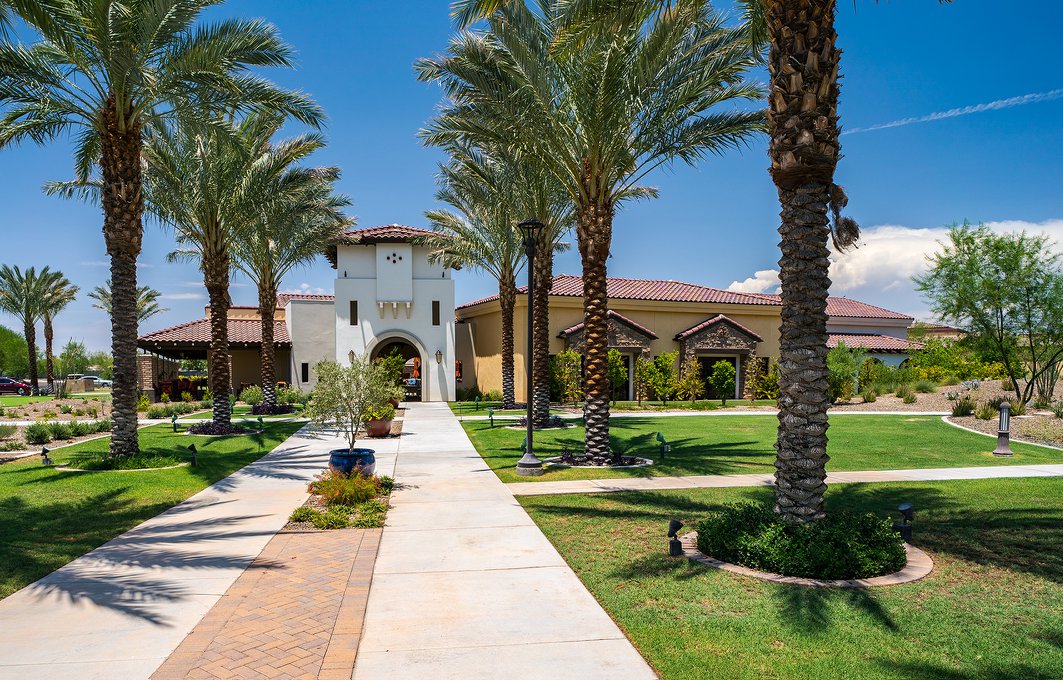
Club Sole at the Colonnade, a retirement community clubhouse for Sun Health in Surprise, Arizona, was featured in Senior Living Executive magazine as a showcase in ‘Contemporary Designs Taking Senior Living to the Next Level’. Its southwestern style features a central courtyard with open corridors and activity spaces placed to throw open the doors and enjoy the Arizona weather year-round.
Owner: Sun Health Colonnade at Arizona Non-Profit · Architect: DPA Architects · General Contractor: Weitz Construction
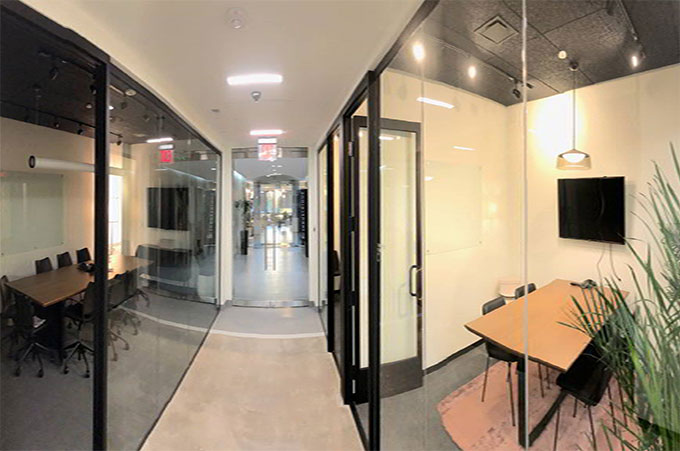
A multi-use office space concept in Scottsdale consisting of 17,300 square feet of office space. JFK provided all the electrical installation for this project.
Owner: Phoenix LTC, LLC · Architect: Interior Architects · General Contractor: M.A. Mortenson
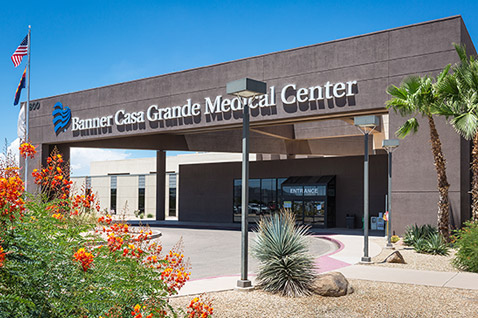
After purchasing Casa Grande Medical Center in 2014, Banner Health worked on bringing the facility up to its high standards. JFK conducted demolition and removed the existing 750 kW generator, then supplied and installed two new 800 kW generators, emergency paralleling switchgear, and upgraded one of the existing ATS switches.
Owner: Banner Health · Architect: CCRD Jared Mason · General Contractor: Kitchell Contractors
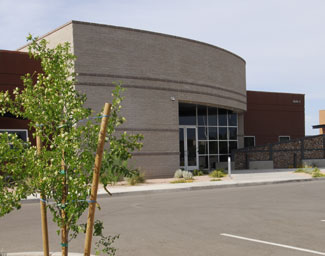
A 120,000-square-foot campus at Baseline and Extension Road in Mesa: an Administrative Building serving as corporate headquarters, a Training and Operations Building where hundreds of medical technicians are trained annually, an air-conditioned Fleet Vehicle Maintenance Building servicing 35 ambulances and 4 fire trucks at once, and a supply warehouse housing more medical supplies than any other storage facility in Arizona.
Owner: SWA Baseline, LLC · Architect: The Architecture Company · General Contractor: Concord Construction
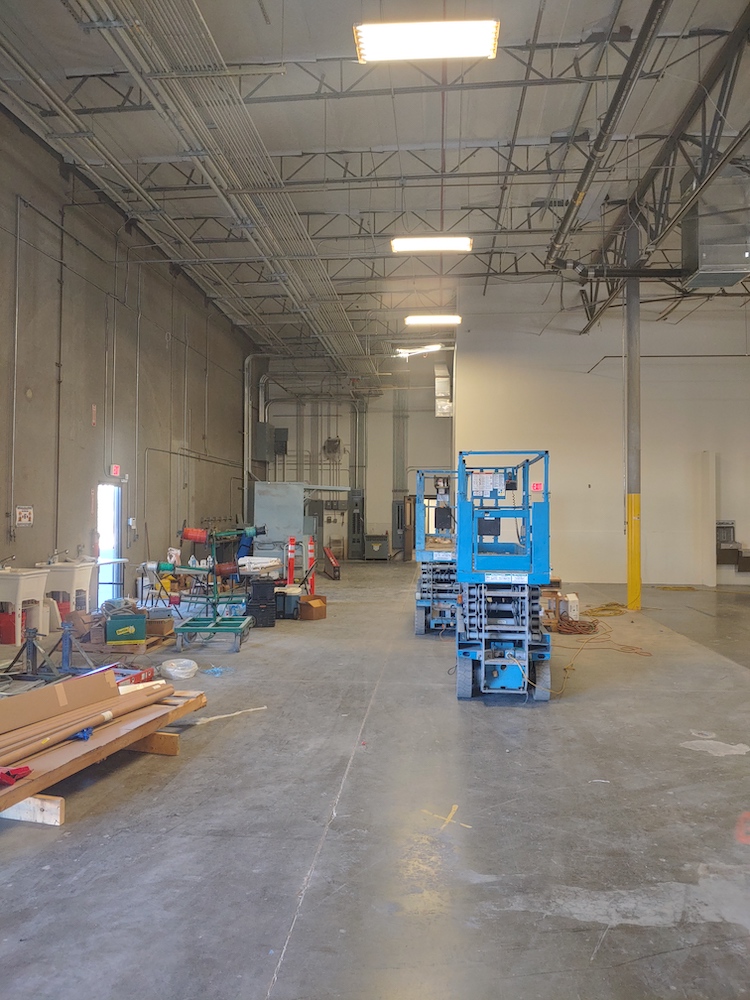
A 39,000 sq ft existing-building retrofit, coordinated with the owner, engineer and Brycon Construction to get it operational. The facility sterilizes used hospital hazardous material for disposal — large autoclaves, washers, compressors, conveyors and exhaust fans — requiring large electrical connections to operate the equipment.
Owner: First Industrial IP · Architect: NV5 · General Contractor: Brycon Construction
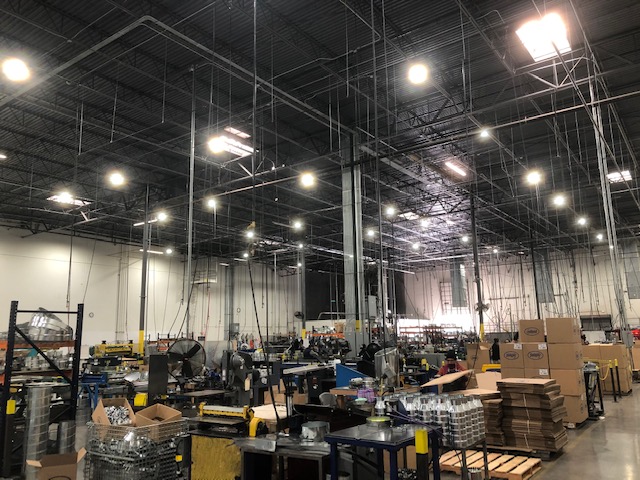
On this design-assist project, JFK Electric worked with Southwark Metal to design the job — completed in 35 days total from plan submission to the city to getting a green tag, with the JFK team working an extensive 7-day week.
Owner: Southwark Metal Manufacturing · Architect: Thomas A. Hart Architecture · General Contractor: JFK Electrical Contracting
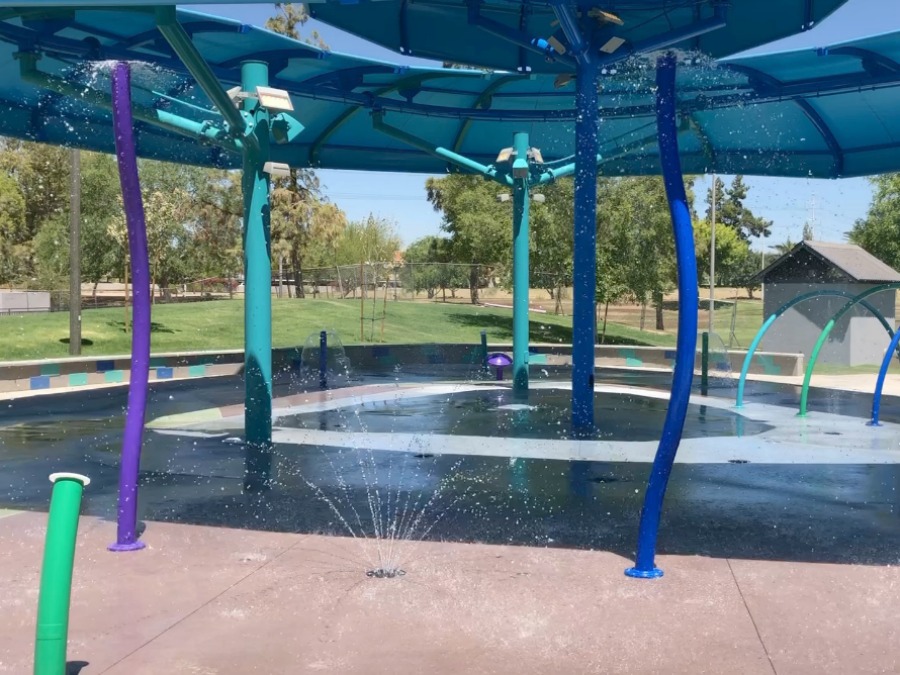
At the north end of Kiwanis Park, one of Tempe’s largest splash play amenities: a new integrally colored 5,380 sq ft water splash playground and sidewalks, new shade structure, masonry seat and retaining walls, equipment yard enclosure, 2,000-gallon surge tank, site utilities and electrical lighting and power.
Owner: City of Tempe — Engineering · Architect: Dig Studio · General Contractor: Foresite Design + Construction · Photo: City of Tempe
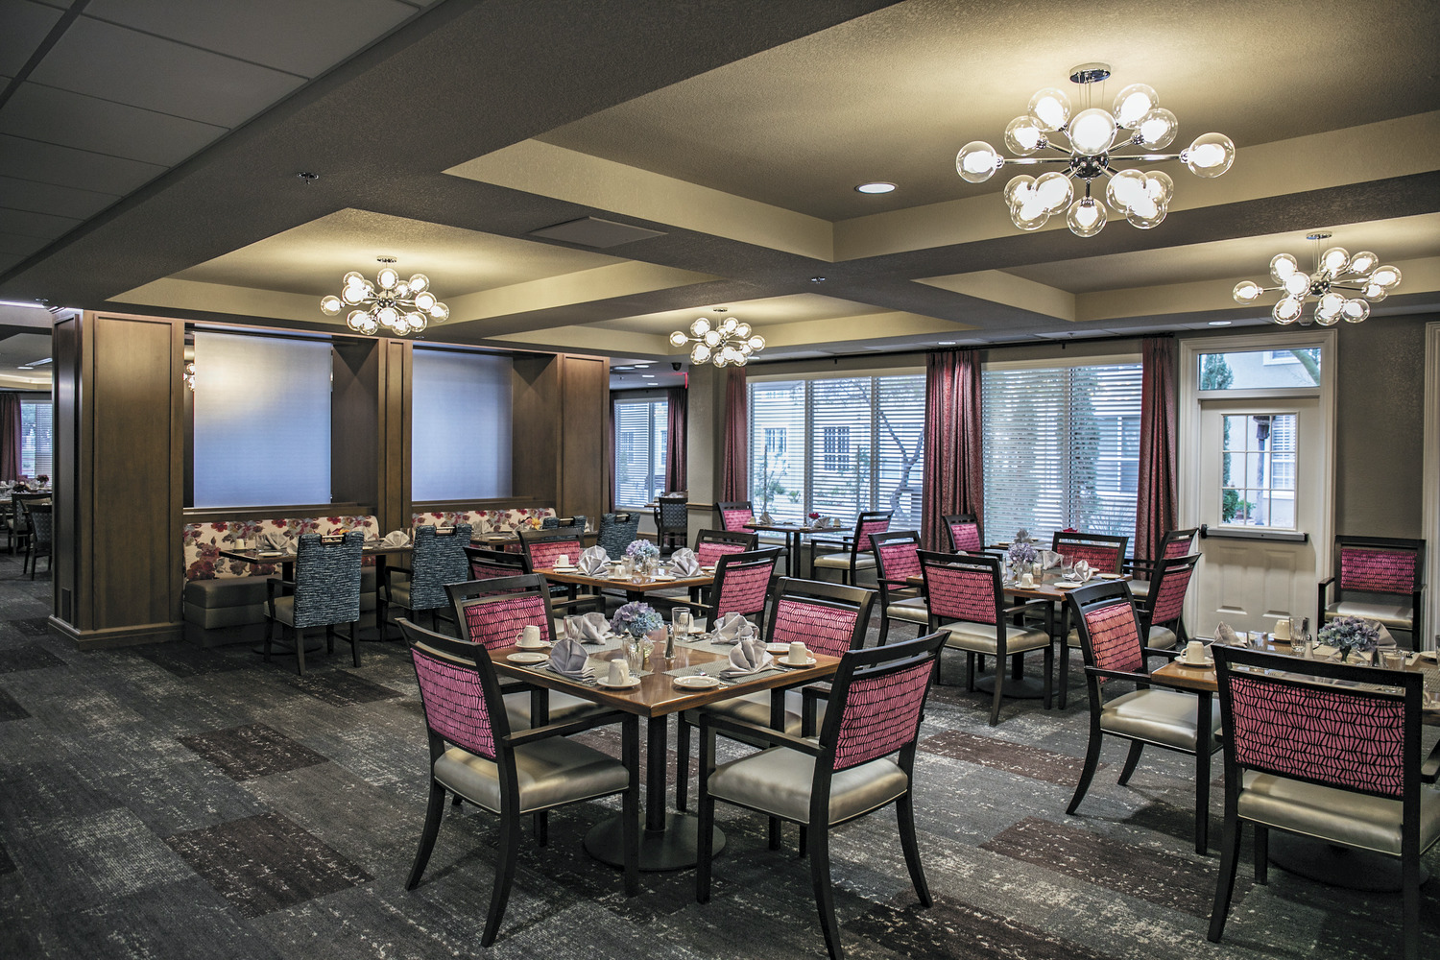
JFK worked with Sundt Construction, Todd & Associates, Thoma-Holec Interiors and LSW Engineers to complete three phases of construction: corridor, common areas, kitchen and fine dining, pool and assisted living remodels. Phase four covered exterior parking lot lighting, new canopies, and pool and restroom buildings.
Owner: Sun Health Grandview Terrace · Architect: Todd & Associates · General Contractor: Sundt Construction
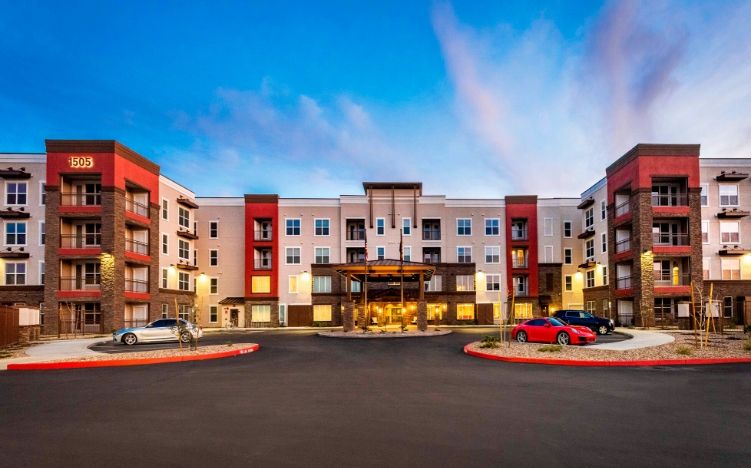
A new senior congregate care living facility (formerly The Aspens at Mariposa Point): a 4-story, 202-unit, 253,157-square-foot building on an 8.62-acre site, wood framed with stucco and cultured stone finishes, with a kitchen in each unit, a courtyard pool and cabana, four 6-car garages and covered carports.
Owner: The Aspens at Mariposa Point, LP · Architect: Brian Rumsey PLLC · General Contractor: Perlo Construction · Photo: True Connection Communities
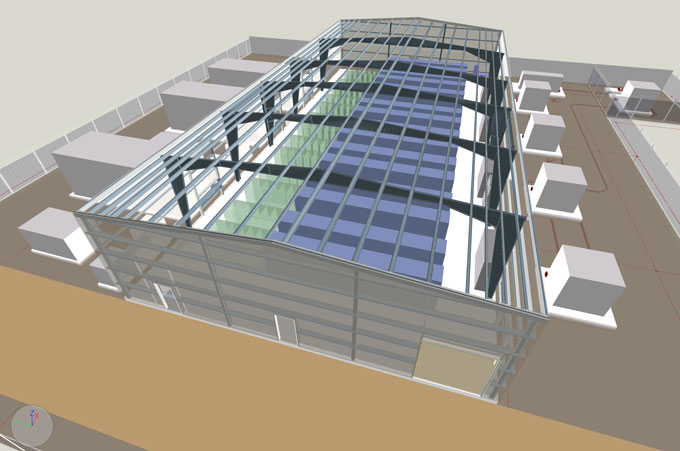
SRP’s first standalone battery-based energy storage project: a 10-megawatt, four-hour duration storage solution in Chandler, providing peaking capacity that injects power into the grid during high peak demand.
Owner: AES ES Gilbert, LLC · Architect: HOK Architecture · General Contractor: M.A. Mortenson
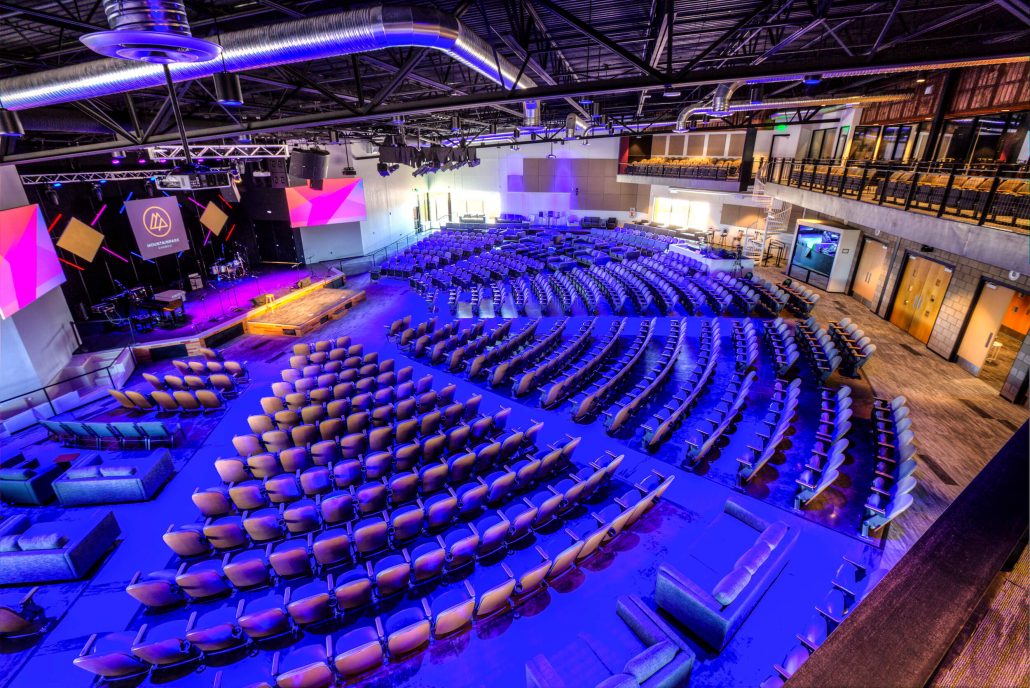
A $14 million contemporary church with a $1 million AVL design. When the AVL design-build team left halfway through the project, JFK redesigned the system to make it work — “JFK was the reason that it was pulled off,” per the architect.
Owner: Mountain Park Community Church · Architect: Barduson Architects · General Contractor: Redden Construction